
Ski Home Realty Logo

Our Mount Snow Real Estate Listings

Below, find all listings brokered by the agents here at SkiHome Realty. Find Mount Snow listings both on and off the mountain, from condos to single family homes all over Dover, Wilmington, and the surrounding Southern Vermont homes. Whether you are looking for land parcels, vacation rentals, or homes, the local experts at SkiHome Realty are passionate about helping you find the right property today.

Ski Home Realty's Listings

Found something you love? Create an account to save your favorite listings and to receive updates on new properties. For additional information or to schedule a showing, please feel free to contact us.

Broker+ID%5B0%5D=2960-0
36A Boulder Ridge Drive Dover VT 05356

Dover, VT36A Boulder Ridge Drive

Price$1,560,000

Est. Mortgage: $/month

MLS Number 5047757

  • Condo
  • Square Feet 4,100
  • Bedrooms 5
  • New Contruction Existing
  • Complex Boulder Ridge

Brand new luxury townhome with breathtaking Mount Snow & Hermitage Club views. Introducing a newly built, well thought out townhome spanning over 4,300 square feet, perfectly positioned just minutes from Mount Snow and The Hermitage Club. This exquisite residence combines modern mountain living with upscale comfort, offering five spacious bedrooms and five beautifully appointed bathrooms. Step inside to an open concept living area where soaring ceilings, wide plank wood floors, and a floor to ceiling stone fireplace set a warm and inviting tone. Large windows frame panoramic mountain views, providing one of the best views of Mount Snow in the valley! The gourmet kitchen is a chef’s dream, featuring a generous island ideal for entertaining. Upstairs, the primary suite is a private sanctuary with spectacular views, a luxury spa inspired bathroom with a freestanding soaking tub, custom walk in shower, and designer finishes. Each of the additional bedrooms is spacious and bright. The walkout lower level serves as a versatile additional living space with a spacious family/media room, two additional bedrooms, and a full bath -- ideal for movie nights, games, or relaxing aprs-ski. Enjoy year round mountain living with a private deck with stunning, direct views, ample storage, a mudroom for ski gear, and effortless access to Vermont’s premier slopes and outdoor adventures.

Listed by Skihome Realty

$
$
%
$/month over payments
Federal 30-year interest rate: 6.65% last updated on Aug 20, 2026
* All Figures are estimates. Check with your bank or proposed mortgage company for actual interest rates.
This product uses the FRED® API but is not endorsed or certified by the Federal Reserve Bank of St. Louis.

Virtual TourSave FavoriteSchedule TourAsk A QuestionMore Details

17A Boulder Ridge Drive Dover VT 05356

MLS Number 5065579

  • Condo
  • Square Feet 4,040
  • Bedrooms 5
  • New Contruction Existing
  • Complex Boulder Ridge

This magnificent 5-bedroom, 4.5-bath townhouse, spanning over three tastefully designed floors, will captivate you with its elegance. The open floor plan combines contemporary aesthetics with practical design. The living room, graced with hardwood (hickory) flooring, a gas fireplace, large windows, a slider to the deck with an amazing view of Mount Snow, and a vaulted ceiling, creates an ambiance of warmth and grandeur. Each bedroom exudes tranquility, boasting wooden flooring, large windows, and ample closet space. Three bedrooms feature en-suite bathrooms, and two additional bathrooms service both the common space and the two additional bedrooms. A Large jetted tub off the primary bedroom is wonderful after a day of outdoor activity! The upgraded kitchen is a chef's dream, featuring an 8' kitchen island, double ovens, two dishwashers, a farmer's sink, stainless steel appliances, and quartz countertops. Adjacent to the kitchen is the dining area with the same incredible view. The lower level features another large living and entertainment space, complete with a wet-bar, mini fridge, and a large flat screen TV. A laundry room and owner's closets add to the home's utility. With well-maintained roads and a plethora of nearby restaurants, the neighborhood offers the best of convenience and lifestyle. Envision the life that awaits...Experience it, appreciate it, make it your own. Let this be the backdrop to your new memories.

Listed by Skihome Realty

$
$
%
$/month over payments
Federal 30-year interest rate: 6.65% last updated on Aug 20, 2026
* All Figures are estimates. Check with your bank or proposed mortgage company for actual interest rates.
This product uses the FRED® API but is not endorsed or certified by the Federal Reserve Bank of St. Louis.

Virtual TourSave FavoriteSchedule TourAsk A QuestionMore Details

57 Castle Hill Road Wilmington VT 05363

Wilmington, VT57 Castle Hill Road

Price$690,000

Est. Mortgage: $/month

MLS Number 5101430

  • Residential Single Family
  • Full Bath 1
  • Address 57 Castle Hill Road
  • Construction Existing
  • Bedrooms 5

Welcome to "Pipe Dream", a cherished family vacation home for nearly two decades. This residence seamlessly blends history, charm, and modern touches to create a truly unique experience. The outdoor space of 3.5 acres is nothing short of magical, featuring stone walls and steps, an inviting in-ground pool, and a tennis court. The expansive level yard offers plenty of room for outdoor fun, while the covered front porch invites you to enjoy your morning coffee, curl up for a lazy afternoon, or take in the Fourth of July fireworks. Additionally, two decks provide ample space for lounging, dining, and more. Inside, the home offers a variety of spaces designed to foster togetherness and relaxation. Gather around the fire in the cozy family room for game nights, or retreat to the den for some quiet time with a good book. The great room is perfect for accommodating the entire gang, while the downstairs recreation space, complete with a pool table/ping pong and foosball, promises endless entertainment. With five bedrooms and several bonus rooms, everyone can enjoy their own private retreat. A Vermont room upon entry to the lower level provides storage for coats, boots, gear, and more. The original structure is complemented by an 840 square-foot permitted addition, which includes a two-car garage, deck, great room, and one of the bedrooms and bathrooms. This home is ideally situated close to town, allowing for easy access to shops, restaurants, village events, and public transportation. It's also just a stone's throw from Harriman's Reservoir, where you can indulge in boating and swimming. Whether you envision this as your primary residence or vacation getaway, "Pipe Dream" has everything you need. Its prime location offers easy access to Mount Snow Resort and the Hermitage Club for skiing and snowboarding, as well as Mount Snow and Haystack public golf courses. Consider making this extraordinary house your next dream home.

Listed by Skihome Realty

$
$
%
$/month over payments
Federal 30-year interest rate: 6.65% last updated on Aug 20, 2026
* All Figures are estimates. Check with your bank or proposed mortgage company for actual interest rates.
This product uses the FRED® API but is not endorsed or certified by the Federal Reserve Bank of St. Louis.

Virtual TourSave FavoriteSchedule TourAsk A QuestionMore Details

39 B Kingswood Road Dover VT 05356

Dover, VT39 B Kingswood Road

Price$559,000

Est. Mortgage: $/month

MLS Number 5093605

  • Condo
  • Square Feet 2,050
  • Bedrooms 4
  • New Contruction Existing
  • Address 39 B Kingswood Road

Experience turnkey mountain living in this impeccably maintained and beautifully furnished Kingswood townhome, ideally situated just minutes from Mount Snow and the Hermitage Club. Recently painted and offered fully furnished, this move-in-ready retreat seamlessly blends comfort, convenience, and year-round recreation. Designed for both relaxation and entertaining, the spacious floor plan features four bedrooms and an inviting open-concept living area. The well-appointed kitchen offers granite countertops, a large center island, and a vaulted ceiling, flowing effortlessly into the dining and living spaces. A wood-burning fireplace creates the perfect aprs-ski ambiance, while sliding doors open to a private deck with a hot tuban ideal setting to unwind after a day on the slopes. Upstairs, the primary suite boasts vaulted ceilings and a private ensuite bath. Two additional bedrooms, a full bath, and a conveniently located washer and dryer complete the upper level. The main-level bedroom provides flexible accommodations with a bunk bed and pull-out sofa, making it ideal for guests and extended family. Thoughtful upgrades and amenities abound, including a spacious mudroom with custom built-in cubbies, exterior wood storage, and a dedicated ski closet for all your gear. Kingswood residents enjoy access to exceptional community amenities, including a clubhouse with an indoor heated pool, fitness center, game room, and comfortable lounge with a fireplace. The HOA provides true low-maintenance ownership, covering exterior building maintenance, snow removal, landscaping, lawn care, firewood, and trash collection. Outdoor enthusiasts will appreciate the convenient shuttle service to and from Mount Snow, as well as direct access to hiking and snowmobile trails from the base of the community. Whether you're seeking a full-time residence, a four-season getaway, or an investment opportunity, this exceptional townhome offers the very best of Vermont mountain living!

Listed by Skihome Realty

$
$
%
$/month over payments
Federal 30-year interest rate: 6.65% last updated on Aug 20, 2026
* All Figures are estimates. Check with your bank or proposed mortgage company for actual interest rates.
This product uses the FRED® API but is not endorsed or certified by the Federal Reserve Bank of St. Louis.

Virtual TourSave FavoriteSchedule TourAsk A QuestionMore Details

16 A Snowtree Lane Dover VT 05356

Dover, VT16 A Snowtree Lane

Price$499,000

Est. Mortgage: $/month

MLS Number 5094774

  • Condo
  • Square Feet 1,707
  • Bedrooms 3
  • New Contruction Existing
  • Complex SnowTree

This exceptional townhouse in the sought-after SnowTree development offers a unique opportunity for homeownership in a community with a reliable HOA management company. Spread across three meticulously updated levels, the townhouse welcomes you with a spacious, sun-filled living room featuring a wood-burning fireplace and large windows that offer winter mountain views and allow natural light to flow into the adjoining dining room. The kitchen is a culinary enthusiast's dream, equipped with stainless steel appliances, granite countertops, ample cabinetry, and a gas stove. Wood floors enhance the elegance throughout the main level, which also includes a convenient half bath and a washer-dryer. Ascend to the second floor, where you'll find two updated bedrooms, a full bath, and a cozy loft perfect for additional sleeping space. Descend to the lower level to discover a family room with a gas fireplace, an additional bedroom and bath, and a fully equipped kitchenette. Just a short walk from Mount Snow, this townhouse provides easy access to ski trails via the magic carpet, while the amenity building offers a hot tub, saunas, and an outdoor swimming pool for summer enjoyment, ensuring year-round resort-style living.

Listed by Skihome Realty

$
$
%
$/month over payments
Federal 30-year interest rate: 6.65% last updated on Aug 20, 2026
* All Figures are estimates. Check with your bank or proposed mortgage company for actual interest rates.
This product uses the FRED® API but is not endorsed or certified by the Federal Reserve Bank of St. Louis.

Virtual TourSave FavoriteSchedule TourAsk A QuestionMore Details

4 Sportscenter Village Way Dover VT 05356

MLS Number 5100173

  • Condo
  • Square Feet 1,194
  • Bedrooms 2
  • New Contruction Existing
  • Year Built 1987

Meticulously maintained and thoughtfully updated, this rare top-floor, two-bedroom, two-bath condominium in the coveted Seasons on Mount Snow trailside community is a standout opportunity. This spacious two-level residence features a desirable floor plan with a primary suite on the main level and a private second ensuite bedroom upstairs, offering comfort and flexibility for family and guests alike. The beautifully updated interior showcases newer appliances, granite kitchen countertops, a tastefully renovated primary bath, plush carpeting, and fresh paint throughout the living room, dining room, kitchen, and hallways. A striking new dining room chandelier and stylish kitchen sconces add a fresh, contemporary touch. Enjoy picturesque ridgeline winter views from the living room and private deck. Cathedral ceilings, warm natural woodwork, and a dramatic floor-to-ceiling fieldstone fireplace create an inviting mountain retreat with timeless appeal. Lovingly cared for by owners who have never rented the property, this condo is in exceptional, move-in-ready condition. Just steps away, the newly renovated and expanded Seasons Sports Center offers outstanding year-round amenities, including an indoor pool, hot tubs, sauna, state-of-the-art fitness center, game room, owner's lounge, and a private owner's hot tub room. During the warmer months, enjoy the outdoor pool, tennis and basketball courts, fire pit, and grilling areas. Whether you're seeking a ski getaway, year-round mountain retreat, or investment in one of Mount Snow's premier trailside communities, Seasons truly offers the complete resort lifestyle.

Listed by Skihome Realty

$
$
%
$/month over payments
Federal 30-year interest rate: 6.65% last updated on Aug 20, 2026
* All Figures are estimates. Check with your bank or proposed mortgage company for actual interest rates.
This product uses the FRED® API but is not endorsed or certified by the Federal Reserve Bank of St. Louis.

Virtual TourSave FavoriteSchedule TourAsk A QuestionMore Details

52 Ruth Way Wilmington VT 05363

Wilmington, VT52 Ruth Way

Price$425,000

Est. Mortgage: $/month

MLS Number 5090228

  • Residential Single Family
  • Full Bath 2
  • Address 52 Ruth Way
  • Construction Existing
  • Bedrooms 4

Welcome to this inviting 4-bedroom, 3-bathroom home nestled on a tranquil street, cherished by one family for nearly two decades. This residence exudes warmth and comfort, offering the perfect blend of functionality and charm. As you step through the covered front door, a cozy mudroom/entry area sets the tone for the welcoming atmosphere throughout the home. The spacious living room is ideal for gatherings or quiet evenings, while the functional kitchen and dining room combination provides a practical space for meals and entertaining. From the dining room sliding door, access the deck, perfect for al fresco dining or soaking up the sun while overlooking the expansive backyard. Behind Door Number 1, off the living room, discover two comfortable bedrooms and a full bath. Behind Door Number 2, a stairway leads to a full, finished basement, where a versatile recreation room can be customized to suit your needs, whether it be a home theater, game room, or additional living space. The basement also includes the fourth bedroom, a ¾ bath, a practical utility room, and a storage area, with the ease of a walk-out to the backyard from this level. Behind Door Number 3, adjacent to the kitchen/dining area, lies the primary bedroom with a full ensuite bathroom, offering a peaceful retreat for rest and relaxation. This home is not only perfect as a primary residence with easy access to schools, a thriving Main Street, and area activities, but also holds potential as a second home or investment property, just minutes to ski resorts, golf courses, and Harriman Reservoir for swimming and boating. Located within the Beaver Brook Association, residents benefit from comprehensive road maintenance, snow plowing, and sanding services. Don't miss the opportunity to make this beloved home your own, enjoying the serene setting and convenient amenities it has to offer.

Listed by Skihome Realty

$
$
%
$/month over payments
Federal 30-year interest rate: 6.65% last updated on Aug 20, 2026
* All Figures are estimates. Check with your bank or proposed mortgage company for actual interest rates.
This product uses the FRED® API but is not endorsed or certified by the Federal Reserve Bank of St. Louis.

Virtual TourSave FavoriteSchedule TourAsk A QuestionMore Details

6 Outer Limit Lane Wilmington VT 05363

Wilmington, VT6 Outer Limit Lane

Price$399,000

Est. Mortgage: $/month

Active With Contract

MLS Number 5090349

  • Residential Single Family
  • Full Bath 2
  • Address 6 Outer Limit Lane
  • Construction Existing
  • Bedrooms 3

Nestled in the coveted Chimney Hill Community, this charming 3-bedroom, 2-bathroom turn-key home is a delightful find. The main level features a convenient bedroom and full bath, along with a laundry area, a well-appointed kitchen, a dining room, and a cozy living room complete with a gas fireplace. Double sliding doors lead to a spacious deck, inviting an abundance of natural light. The home boasts updated flooring throughout the main living areas and two bedrooms, with additional flooring material included to complete the job. The flat yard offers a perfect hangout space with a firepit and seating area, ideal for outdoor gatherings. Residents enjoy access to the community's recreation center, featuring a summer outdoor pool, indoor pool, and more. This fantastic location is just minutes from the Hermitage Ski Club, Mount Snow Resort, two golf courses, and the scenic Harriman Reservoir and Lake Raponda for boating and swimming. Wilmington's vibrant Main Street and other attractions are also nearby, making this home a perfect blend of comfort and convenience. This home is not only an ideal personal retreat but also a proven rental investment.

Listed by Skihome Realty

$
$
%
$/month over payments
Federal 30-year interest rate: 6.65% last updated on Aug 20, 2026
* All Figures are estimates. Check with your bank or proposed mortgage company for actual interest rates.
This product uses the FRED® API but is not endorsed or certified by the Federal Reserve Bank of St. Louis.

Virtual TourSave FavoriteSchedule TourAsk A QuestionMore Details
8 Deer Creek Dover VT 05356

Dover, VT8 Deer Creek, Unit E

Price$393,900

Est. Mortgage: $/month

MLS Number 5105160

  • Condo
  • Square Feet 1,024
  • Bedrooms 2
  • New Contruction Existing
  • Complex Deer Creek

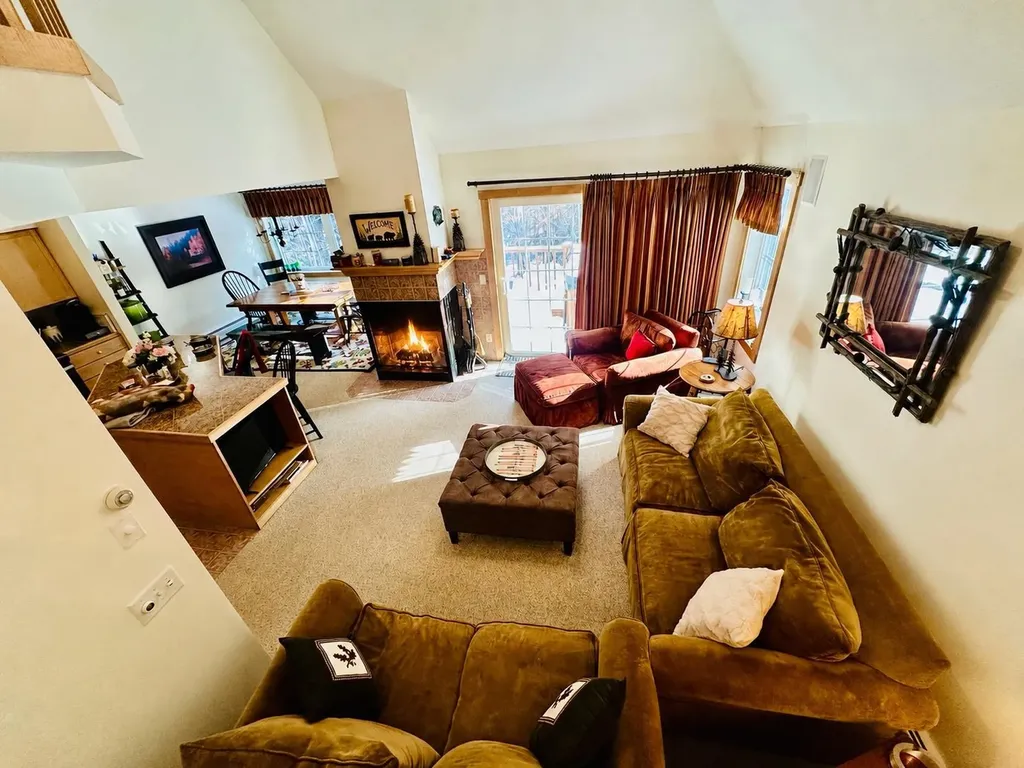
Located at the base of Mount Snow, Deer Creek offers a prime setting just an easy walk across Handle Road to the Sundance Base Lodge, home to two new chairlifts-including a high-speed detachable 6-pack. Recently painted, this 2-bedroom plus loft, 2-bath condo features all-new flooring, a convenient ski locker one floor down from the unit, and an in-home washer and dryer. The open-concept living, dining, and kitchen area is highlighted by a cathedral ceiling and a peek-a-boo view of the loft, which provides additional sleeping space. The deck-accessible from the living room and one of the bedrooms-sets the scene for relaxing after a day on the mountain. Offered furnished and truly turn-key, the property also includes a successful, ready-to-go rental program with impressive rental income, and the Town of Dover short-term rental registration certificate is already in place. Adding to its appeal, the condo is a short walk from Mount Snow's iconic nightclub, the Snow Barn, and is situated on the N. Deerfield River, where you can enjoy the soothing sound of a babbling brook from the deck. With paved parking and proximity to Equipe Sports next door, Deer Creek is conveniently located near major cities such as New York City, Boston, Albany, and Hartford, CT.

Listed by Skihome Realty

$
$
%
$/month over payments
Federal 30-year interest rate: 6.65% last updated on Aug 20, 2026
* All Figures are estimates. Check with your bank or proposed mortgage company for actual interest rates.
This product uses the FRED® API but is not endorsed or certified by the Federal Reserve Bank of St. Louis.

Virtual TourSave FavoriteSchedule TourAsk A QuestionMore Details
40 Ellis Brook Road Dover VT 05356

Dover, VT40 Ellis Brook Road

Price$375,000

Est. Mortgage: $/month

MLS Number 5066015

  • Residential Single Family
  • Address 40 Ellis Brook Road
  • Construction Existing
  • Bedrooms 4
  • Bathroom 2

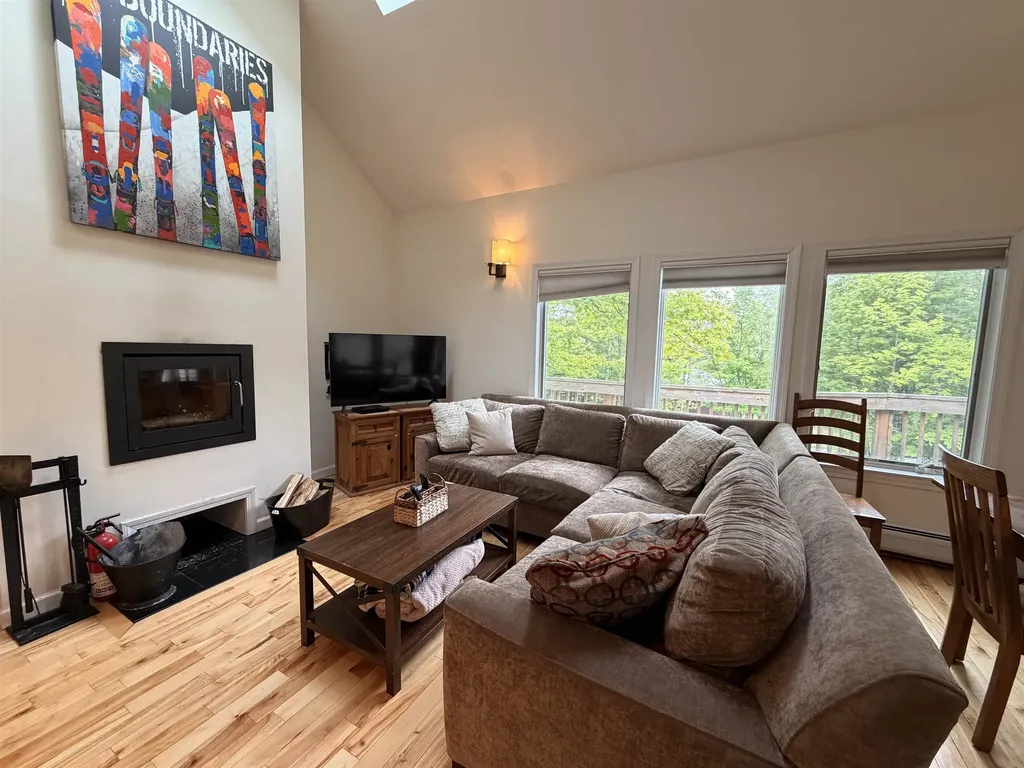
Welcome to the beloved "Papa's Blue House," a cherished family home since its construction in 1968. Nestled in the desirable Dover Hills section of Dover, VT, this property offers the perfect blend of charm and potential. With good bones and a generous layout, it's an ideal canvas for creating your dream home. Featuring a spacious open-concept living room, dining room, and kitchen, perfect for entertaining or relaxing with family and friends. With two bedrooms and a bath on each level, this home provides convenience, and the layout offers flexibility for customization to suit your lifestyle, whether you're looking for a full-time home or searching for a serene retreat. Enjoy year-round activities with opportunities for golfing, skiing, and snowboarding, at nearby Mount Snow, Haystack, and the Hermitage Club. If boating is more your thing, you are a short drive to Lake Raponda and Harriman Reservoir. Recent enhancements to the crawl space ensure a solid foundation and peace of mind for future owners. With some updating, "Papa's Blue House" is ready to welcome its next owners. Whether you're looking for a seasonal getaway or a year-round residence, this property offers endless possibilities for enjoyment and adventure. Don't miss the chance to make this charming house your forever home!

Listed by Skihome Realty

$
$
%
$/month over payments
Federal 30-year interest rate: 6.65% last updated on Aug 20, 2026
* All Figures are estimates. Check with your bank or proposed mortgage company for actual interest rates.
This product uses the FRED® API but is not endorsed or certified by the Federal Reserve Bank of St. Louis.

Virtual TourSave FavoriteSchedule TourAsk A QuestionMore Details
17 Willis Road Wilmington VT 05363

Wilmington, VT17 Willis Road

Price$287,900

Est. Mortgage: $/month

MLS Number 5106199

  • Condo
  • Square Feet 1,770
  • Bedrooms 3
  • New Contruction Existing
  • Address 17 Willis Road

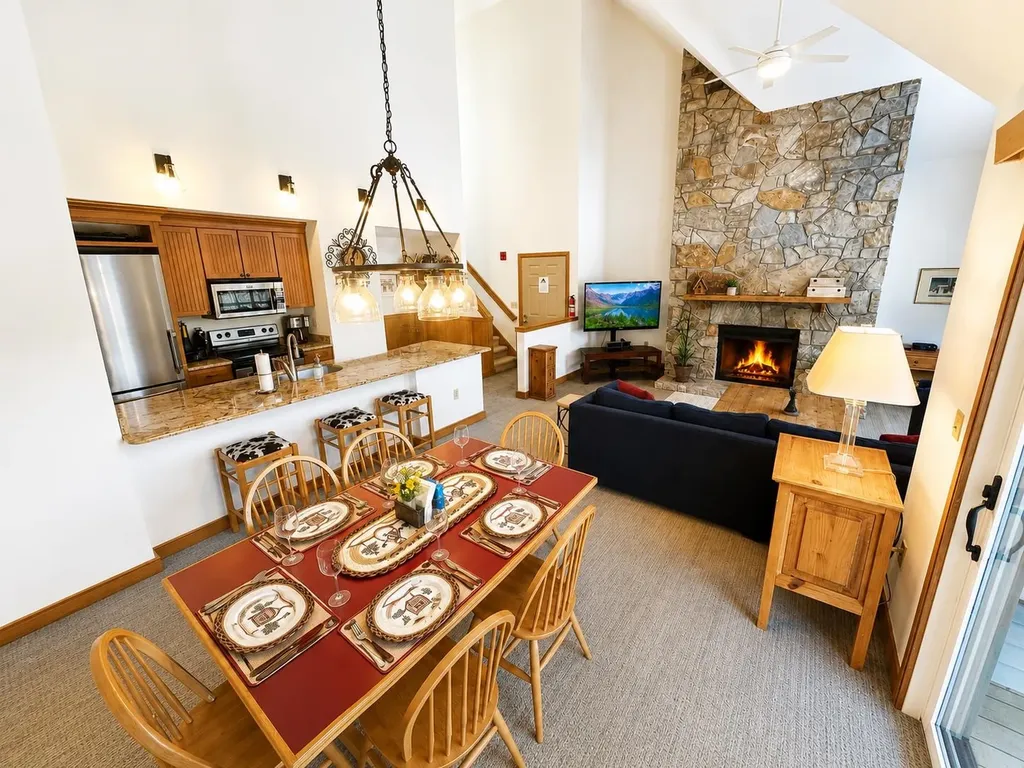
Enjoy the best of Southern Vermont from this spacious and inviting condo, offering a wonderful blend of comfort, convenience, and privacy. Ideally located just a short drive from Mount Snow and downtown Wilmington, this property is perfectly suited as a year-round retreat or four season vacation home. The open concept second floor offers an effortless flow between the kitchen, dining, and living areas, with abundant windows filling the space with natural light and bringing the surrounding greenery indoors. The generously sized kitchen features ample cabinetry, a large center island with seating, and plenty of workspace for everyday living or entertaining. The adjacent dining and living areas provide inviting spaces to gather and relax after a day enjoying the mountains. Step outside onto the large deck and enjoy the peaceful, private setting perfect for morning coffee, summer dining, or unwinding after a day of skiing, hiking, or exploring the Deerfield Valley. A bonus family room on the lower level provides additional flexible living space for movie nights, games, guests, or relaxing aprs ski. A dedicated storage shed offers convenient space for seasonal gear and outdoor equipment. The recent improvement of a new roof, windows and low HOA fees add to the appeal, while the private setting provides a sense of escape without sacrificing convenience. Whether you're looking for a weekend getaway or a four-season vacation home, this Southern Vermont condo offers the space, privacy, and location to make mountain living easy and enjoyable. Conveniently located near Mount Snow and downtown Wilmington, with easy access to skiing, hiking, mountain biking, Lake Raponda, restaurants, shops, and the many year-round attractions of the Deerfield Valley.

Listed by Meghan Buckley of Skihome Realty

$
$
%
$/month over payments
Federal 30-year interest rate: 6.65% last updated on Aug 20, 2026
* All Figures are estimates. Check with your bank or proposed mortgage company for actual interest rates.
This product uses the FRED® API but is not endorsed or certified by the Federal Reserve Bank of St. Louis.

Virtual TourSave FavoriteSchedule TourAsk A QuestionMore Details

10 Overlook Drive Dover VT 05356

Dover, VT10 Overlook Drive

Price$250,000

Est. Mortgage: $/month

MLS Number 5079558

  • Land
  • Address 10 Overlook Drive
  • Acreage 5.08
  • Area VT-Windham
  • PricePerSqFt 49212.6

A rare opportunity to own one of the last remaining lots in the prestigious Peaks/Greenspring community! This home development site offers 5.08 acres of land and features full panoramic mountain and woodland views to the south, including mountain views to undeveloped national forest land. This property is one of the most private lots in The Peaks community, providing a full immersion in the woods without compromising the convenience of Greenspring's community amenities, which include an indoor pool, hot tub, gym, outdoor tennis courts, on-demand shuttle to and from Mount Snow, turnkey property management, and close proximity to Mount Snow and the Hermitage Club. Come build your dream Vermont estate on this exceptional property!

Listed by Skihome Realty

$
$
%
$/month over payments
Federal 30-year interest rate: 6.65% last updated on Aug 20, 2026
* All Figures are estimates. Check with your bank or proposed mortgage company for actual interest rates.
This product uses the FRED® API but is not endorsed or certified by the Federal Reserve Bank of St. Louis.

Virtual TourSave FavoriteSchedule TourAsk A QuestionMore Details

Broker Reciprocity 

Copyright 2026 PrimeMLS, Inc. All rights reserved. This information is deemed reliable, but not guaranteed. The data relating to real estate displayed on this display comes in part from the IDX Program of PrimeMLS. The information being provided is for consumers’ personal, non-commercial use and may not be used for any purpose other than to identify prospective properties consumers may be interested in purchasing. Data last updated August 25, 2026 6:53 AM UTC

 
snowy mountain trees

ExploreVermont